


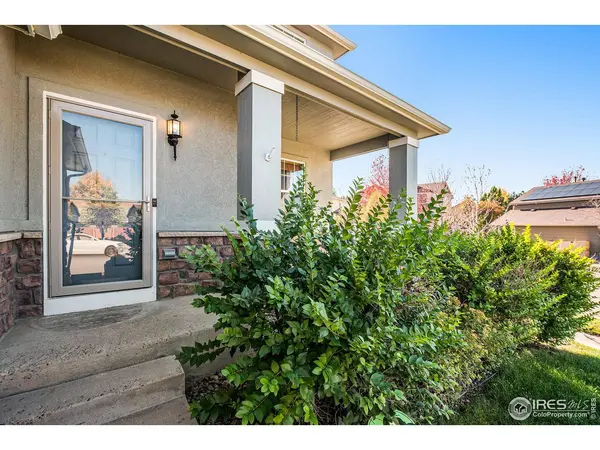

$660,000
$690,000
4.3%For more information regarding the value of a property, please contact us for a free consultation.
2172 Pinon Erie, CO 80516
4 Beds
3 Baths
4,564 SqFt
Key Details
Sold Price $660,000
Property Type Single Family Home
Listing Status Sold
Purchase Type For Sale
Square Footage 4,564 sqft
Subdivision Vista Ridge
MLS Listing ID IRE998825
Sold Date 01/02/24
Style Contemporary
Bedrooms 4
Full Baths 2
Half Baths 1
HOA Fees $80/mo
HOA Y/N Yes
Year Built 2004
Annual Tax Amount $7,176
Tax Year 2023
Lot Size 7,840 Sqft
Acres 0.18
Source ires
Property Description
ONE OF THE BEST DEALS IN VISTA RIDGE! Price has been reduced and this home is now one of the best priced homes in Vista Ridge per square feet! This is one of the coolest floor plans out there - check out the video tour at: https://cineflyfilms.com/pinon/ Over 4,500 total square feet AND 3 Car Garage! 4 Beds PLUS main floor office. ALL new carpet! Even if you've looked at this house before, you are going to want to take another look before it's gone! You have to see this fantastic floor plan to appreciate all the fun extras! The staircase in the main entry is impressive and sets the tone for the rest of the home. Main Floor family room is sunken to give it a special feel, and the same area is sunken in the unfinished basement giving you a chance to do some really cool finishes when you are ready. Separate Dining room has amazing bay windows and is separated from the kitchen by Butler's Pantry. All kitchen appliances stay. Walk in Pantry and LOTS of cabinet space! Main floor office with extra wide French Doors. And THEN - this Primary Suite is one you just have to see to believe! Primary Suite includes a massive sitting area with fireplace. There's room for a coffee bar and wine refrigerator, so you would never have to leave your bedroom! Quick close possible.
Location
State CO
County Weld
Community Vista Ridge
Area Greeley/Weld
Zoning RES
Direction Be Sure you are on Pinon Drive and not Pinon Circle - addresses are very close to each other.
Rooms
Family Room 1
Basement Full, Unfinished
Interior
Interior Features Eat-in Kitchen, Separate Dining Room, Cathedral Ceiling(s), Pantry, Bay or Bow Window, Walk-In Closet(s), Washer/Dryer Hookup, Kitchen Island
Heating Forced Air
Flooring Wood
Fireplaces Type Two or More, Gas
Appliance Gas Range, Dishwasher, Refrigerator, Microwave
Exterior
Exterior Feature Sprinkler System
Garage Spaces 3.0
Fence Fenced
Community Features Clubhouse, Pool, Park, Trail(s)
Utilities Available Natural Gas Available, Electricity Available, Cable Available
View Y/N No
Roof Type Composition
Improvements No
Porch Patio
Garage Yes
Building
Lot Description Corner Lot, Paved, Curbs, Gutters, Sidewalks
Sewer Public Sewer
Water City
Architectural Style Contemporary
Level or Stories Two
Structure Type Frame,Brick,Stucco
New Construction false
Schools
Elementary Schools Black Rock
Middle Schools Erie
High Schools St Vrain Dist Re 1J
School District St Vrain Dist Re 1J
Others
HOA Fee Include Common Amenities
Acceptable Financing Cash, Conventional, FHA, VA
Listing Terms Cash, Conventional, FHA, VA
Special Listing Condition Private Owner
Read Less
Want to know what your home might be worth? Contact us for a FREE valuation!

Our team is ready to help you sell your home for the highest possible price ASAP
