



$549,500
$549,500
For more information regarding the value of a property, please contact us for a free consultation.
434 Buchanan Firestone, CO 80520
4 Beds
3 Baths
2,746 SqFt
Key Details
Sold Price $549,500
Property Type Single Family Home
Sub Type Single Family Residence
Listing Status Sold
Purchase Type For Sale
Square Footage 2,746 sqft
Subdivision Globe Sub 2Nd
MLS Listing ID IRE1018154
Sold Date 10/23/24
Bedrooms 4
Full Baths 2
Three Quarter Bath 1
HOA Y/N No
Year Built 1997
Annual Tax Amount $2,892
Tax Year 2023
Lot Size 8,276 Sqft
Acres 0.19
Property Sub-Type Single Family Residence
Source ires
Property Description
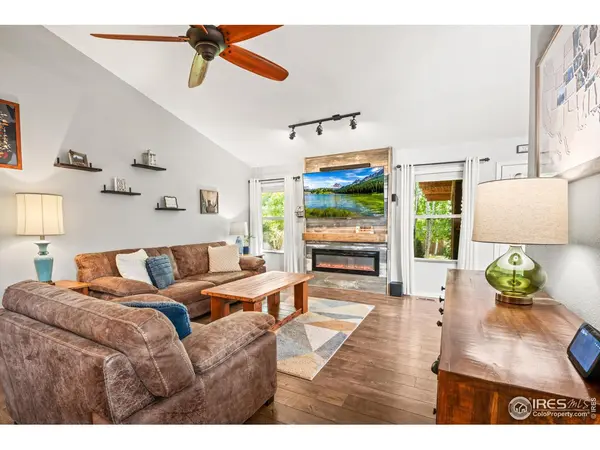
Welcome Home to 434 Buchanan Avenue! This absolutely lovely home is a true escape from the hustle and bustle of the rest of the world. Nestled in the highly desirable town of Firestone, and within walking distance of parks, grocery stores, and restaurants, this home lets you know you are home as soon as you walk in the door. 4 Beds/3 Baths Ranch Style home with a finished basement has been nicely refreshed throughout the inside with new paint and a lot of new flooring, accent walls, new fireplace, and a new front door. On the outside - it has a new roof, new gutters, new exterior paint, new skylights, and solar panels. The backyard is gorgeous and hard to leave once you get out there. Leave your worries behind and escape to your covered and secluded patio surrounded by mature trees and beautiful landscaping. NO HOA & NO METRO TAXES. Come Home to this amazing home! Call for your personal showing today!
Location
State CO
County Weld
Community Globe Sub 2Nd
Area Greeley/Weld
Zoning SFR
Rooms
Family Room 1
Basement Full, Partially Finished
Interior
Interior Features Eat-in Kitchen, Cathedral Ceiling(s), Open Floorplan, Walk-In Closet(s), Wet Bar, Washer/Dryer Hookup, Skylights
Heating Forced Air
Cooling Central Air
Flooring Wood
Fireplaces Type Electric
Appliance Electric Range, Dishwasher, Refrigerator, Bar Fridge, Washer, Dryer, Microwave
Exterior
Exterior Feature Sprinkler System
Garage Spaces 2.0
Fence Fenced, Wood
Utilities Available Natural Gas Available, Electricity Available, Cable Available, High Speed Avail
View Y/N No
Roof Type Composition
Improvements No
Porch Patio
Garage Yes
Building
Lot Description Level, Paved, Curbs, Gutters, Fire Hydrant within 500 Feet, Zero Lot Line
Sewer Public Sewer
Water City
Level or Stories One
Structure Type Frame,Brick
New Construction false
Schools
Elementary Schools Legacy
Middle Schools Coal Ridge
High Schools St Vrain Dist Re 1J
School District St Vrain Dist Re 1J
Others
Acceptable Financing Cash, Conventional, FHA, VA
Listing Terms Cash, Conventional, FHA, VA
Special Listing Condition Private Owner
Read Less
Want to know what your home might be worth? Contact us for a FREE valuation!

Our team is ready to help you sell your home for the highest possible price ASAP
