


$345,000
$345,000
For more information regarding the value of a property, please contact us for a free consultation.
305 Cardinal Johnstown, CO 80534
3 Beds
3 Baths
1,440 SqFt
Key Details
Sold Price $345,000
Property Type Townhouse
Sub Type Townhouse
Listing Status Sold
Purchase Type For Sale
Square Footage 1,440 sqft
Subdivision Mountain View West 1St Rplt
MLS Listing ID IRE1046080
Sold Date 04/03/26
Style Contemporary
Bedrooms 3
Full Baths 2
Half Baths 1
HOA Fees $100/mo
HOA Y/N Yes
Year Built 2023
Annual Tax Amount $2,006
Tax Year 2024
Lot Size 1,306 Sqft
Acres 0.03
Property Sub-Type Townhouse
Source ires
Property Description
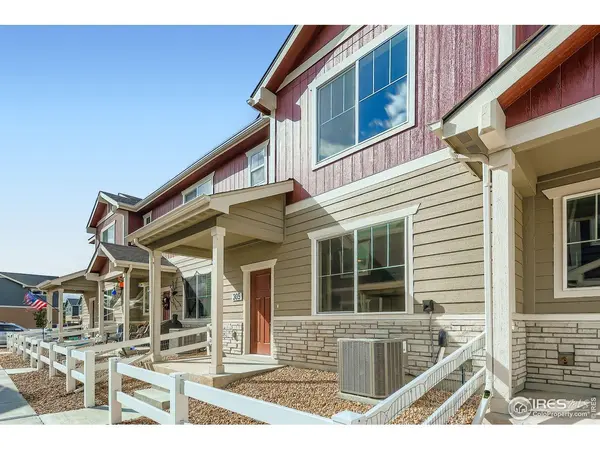
Back on market due to no fault of the home. Short sale is working through the process and almost approved. This nearly new home offers 3 Bedrooms / 3 Bathrooms / a finished AND heated oversized 2 car garage!! 2 year old townhome is not only priced to sell, there are NO METRO taxes and LOW HOA payments. It's an easy walk to the new Johnstown YMCA, and an easy walk to restaurants and stores. This is a Short Sale Opportunity - All offers are subject to lender's approval. Please allow additional time for processing. Do NOT miss this opportunity!
Location
State CO
County Weld
Community Mountain View West 1St Rplt
Area Greeley/Weld
Zoning SFR
Rooms
Family Room 1
Basement None
Interior
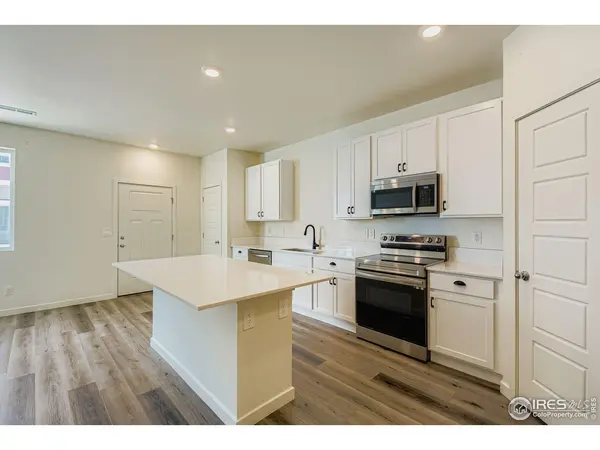
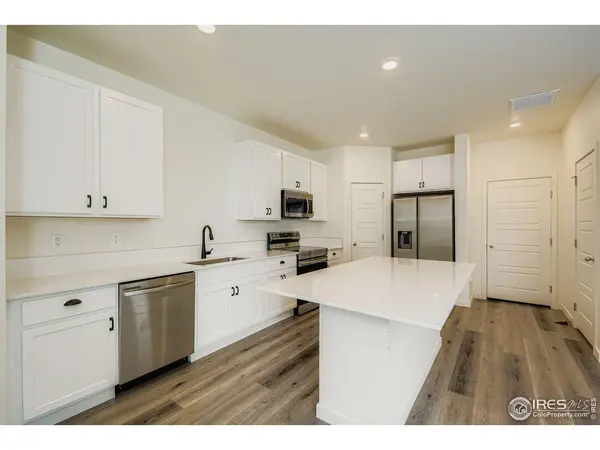
Interior Features Eat-in Kitchen, Open Floorplan, Walk-In Closet(s), Washer/Dryer Hookup, Kitchen Island
Heating Forced Air
Cooling Central Air
Appliance Electric Range, Dishwasher, Refrigerator, Microwave, Disposal, Fire Alarm
Exterior
Exterior Feature Heated Garage, Oversized Garage
Parking Features Attached
Garage Spaces 2.0
Fence Fenced, Vinyl
Community Features Playground
Utilities Available Natural Gas Available, Electricity Available, Cable Available
View Y/N No
Roof Type Composition
Improvements No
Garage Yes
Building
Lot Description Paved, Curbs, Gutters, Sidewalks, Street Light, Fire Hydrant within 500 Feet
Sewer Public Sewer
Water City
Architectural Style Contemporary
Level or Stories Two
Structure Type Frame
New Construction false
Schools
Elementary Schools Pioneer Ridge
Middle Schools Milliken
High Schools Weld Re-5J
School District Weld Re-5J
Others
HOA Fee Include Common Amenities,Trash,Snow Removal,Management,Exterior Maintenance
Acceptable Financing Cash, Conventional, FHA, VA, Third Party Approval
Listing Terms Cash, Conventional, FHA, VA, Third Party Approval
Special Listing Condition Private Owner
Read Less
Want to know what your home might be worth? Contact us for a FREE valuation!

Our team is ready to help you sell your home for the highest possible price ASAP
